top of page
Screenshot 2026-08-21 at 6.12.28 PM.png

R7 DESIGNS | DESIGN • DRAFTING • VISUALIZATION

Professional Design & Drafting Services

From permit-ready drawings and architectural drafting to interior design and 3D visualization, R7 Designs provides the professional documentation and design support you need to move your project forward.

Screenshot 2026-08-21 at 6.12_edited.jpg

What Do You Need Help With?

From professional drafting and permit documentation to interior design and realistic visualization, we provide the design support you need to move your project forward.

Architectural & Drafting

Professional CAD and architectural documentation for residential and commercial projects.

CAD Drafting
Architectural Drawings
Floor Plans
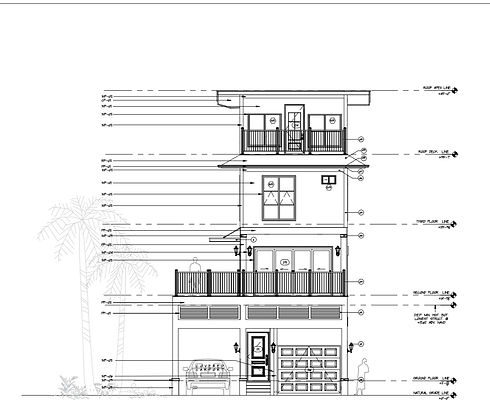
Permit Drawings
As-Built Drawings

Site & Building Documentation

Detailed documentation to help communicate your project clearly from site planning through construction.

Site Plans
MEP Drawings
Construction Documentation
Existing Conditions

Interior Design & Visualization

Design concepts and realistic visuals that help you explore your project before construction begins.

Interior Design
Space Planning
3D Modeling
Photorealistic Rendering

Explore our core services below. If you're not sure which service is right for your project, send us the details and we'll help you determine what you need.

Our Services

CAD & Architectural Drafting

Accurate CAD drafting and architectural documentation for residential and commercial projects.

Permit & Construction Drawings

Professional drawing packages prepared to help communicate your project for permitting and construction.

Floor Plans

Clear, detailed floor plans for new construction, renovations, additions, and existing spaces.

Site Plans

Site and property drawings showing buildings, layouts, site features, and proposed improvements.

MEP Drawings

Mechanical, electrical, and plumbing documentation to support your project and coordinate building systems.

As-Built Drawings

Accurate documentation of existing conditions for renovations, additions, planning, and future design work.

Interior Design

Thoughtful interior layouts, space planning, finishes, furniture, cabinetry, and design concepts.

3D Modeling & Rendering

Realistic 3D models and renderings that help you visualize your project before it's built.

Who We Work With

Whether you're planning your own project or need reliable production support for your business, R7 Designs can help.

Homeowners

Planning a new home, addition, renovation, or interior project? We can help develop your ideas into professional designs, drawings, and visualizations.

Contractors & Builders

Need additional drafting capacity or reliable project support? We work with contractors and builders on drawings, documentation, revisions, and ongoing production.

Architects & Designers

Extend your production capacity with drafting, documentation, visualization, and overflow support when your workload demands it.

Why R7 Designs?

We combine design, drafting, and visualization under one roof, giving you the flexibility to get the support your project needs from a single team.

Professional & Detailed

Clear, accurate drawings and documentation created with attention to detail.

Design + Documentation

Move from concept and interior design through professional drawings without coordinating multiple providers.

Visualize Before You Build

Explore your project with 3D modeling and realistic renderings before construction begins.

Flexible Project Support

From a single floor plan to a complete drawing package, we can support projects at different stages.

Have a Project Ready to Go? Not sure where to start?
Tell us about your project. Whether you need drawings, design help, a rendering, or a combination of services, we'll help you determine the right next step.

CAD • Architectural Drafting • Permit Drawings • Interior Design • 3D Visualization

© 2025 by R7 Designs. All rights reserved.

Privacy Policy

Terms of Service

Contact: info@r7designs.com

7288 Hanover Green Dr.

Mechanicsville, VA, 23111

DISCLAIMER

R7 Designs provides drafting, design, visualization, and project documentation services. R7 Designs is not an architectural or engineering firm and does not provide professional architectural or engineering services where licensure is required.

Our drawings and documentation are prepared based on the information, measurements, plans, and direction provided for each project and are intended to support design development, permitting, planning, and construction. Certain projects may require review, approval, calculations, certifications, or sealed/stamped drawings from a licensed architect, engineer, surveyor, or other qualified professional. When applicable, clients are responsible for obtaining those professional services unless otherwise specifically agreed upon in writing. R7 Designs does not perform land surveying or independently certify property boundaries, structural adequacy, engineering calculations, or compliance with applicable building codes or other regulations. Final permit requirements, approvals, and determinations are made by the applicable jurisdiction or governing authority. All project scopes, drawings, deliverables, revisions, and services are subject to the specific agreement between R7 Designs and the client. Website inquiries: By submitting a form through this website, you authorize R7 Designs to contact you regarding your inquiry and requested services.

bottom of page