

Professional Drawings for Your Next Project.
From new homes and additions to remodels and renovations, R7 Designs provides professional architectural drafting, interior design, and visualization services to help bring your project from idea to reality.
Whether you need a floor plan, permit drawings, an interior design concept, detailed renderings, or a complete drawing package, we can help.
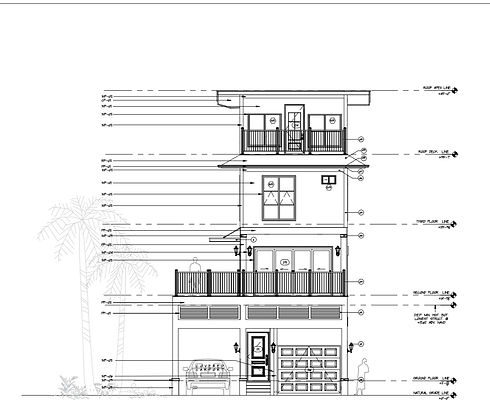
What Can We Help You With?
NEW HOMES
Develop your ideas into thoughtful floor plans, architectural drawings, and visualizations.
ADDITIONS & RENOVATIONS
Plan new spaces, reconfigure existing layouts, and create the drawings needed for your project.
INTERIOR DESIGN
Explore layouts, finishes, furniture arrangements, millwork, and interior concepts before you build.
3D VISUALIZATION
See your project before construction with realistic 3D models and renderings.
From Idea to Reality
R7 can support your project at different stages—from developing the design and visualizing the finished space to producing the professional drawings needed to move forward.
01 — DESIGN
Start with an idea, sketch, inspiration image, existing space, or simply a list of things you'd like to change.
We can help develop floor plans, space layouts, interior concepts, furniture arrangements, cabinetry, millwork, and other design elements.
02 — VISUALIZE
See it before you build it. Not sure what the finished project will look like? 3D modeling and realistic renderings can help you visualize materials, colors, layouts, finishes, and the overall space before construction begins.
03 — DOCUMENT
Once the direction is established, we can produce professional CAD and architectural documentation, including floor plans, elevations, sections, site plans, permit drawings, and other project documentation.
Getting Started Is Easy.
01 — Tell Us About Your Project
Tell us what you're hoping to build, change, remodel, or visualize.
02 — Send Us What You Have
Share sketches, photos, existing plans, inspiration images, measurements, or anything else that helps explain your idea.
03 — We Review the Project
We'll look at your information, discuss the scope, and determine what services or drawings make sense for your project.
04 — We Develop Your Project
Our team creates the drawings, design work, or visualizations you've requested.
05 — Review & Refine
You review the work, provide feedback, and we make the agreed-upon revisions before final delivery.
Not sure whether you need a floor plan, rendering, permit set, or something else? That's exactly what we're here to help with.
See Your Project Before You Build It
Explore your ideas through professional drawings, interior design concepts, and realistic 3D visualizations before construction begins.


From Sketch to Finished Vision
Whether you're still developing an idea or already have a complete set of plans, R7 can help you understand what your project could look like and turn that vision into professional documentation.
Why Work With R7 Designs?
Your project is important. We combine professional drafting, design, and visualization capabilities to help you move from an idea to a clear plan for what comes next.
Professional Documentation
Clear, detailed drawings designed to communicate your project accurately to builders, contractors, and other professionals.
Design + Drafting Under One Roof
Need more than drawings? We can help with interior design, space planning, visualization, and other design services as your project develops.
See It Before You Build It
Use 3D modeling and realistic renderings to explore your project before committing to construction.
A Team You Can Work With
Work directly with a professional design and drafting team rather than trying to coordinate multiple providers for every part of your project.
You don't have to have it all figured out.
Bring us your idea, your plans, or even just a list of what you'd like to change. We'll help you figure out what comes next.
What Our Clients Say
Draftsman for Conceptual Duplex/Triplex Floor Plans
“Great experiience working with K. Performed the job exactly as we requested, and delivered on time and on budget. Highly reccomend if you're looking for drafting needs!"
Architect for residential building plans
"Fantastic experience with K! Got exactly what we needed to get ready for a major reno project."
Experienced Designer for Site Plan creation
“K and team were amazing. Quick to respond, ask clarifying questions, and deliver on what they said. Super happy and will work with them again as new jobs come up!”